
Address
2104 Geneiva Dr, Nashville, TN
Price
$ 435,000
Property Attributes
- MLS#3601695
- TypeSingle Family
- Listing Status Active
- CountyDAVIDSON
- CityNashville
- NeighborhoodGeneiva Heights
- Zip37216
- StyleCottage
- Year Built1954
- Taxes$ 3451
- Price$ 435,000
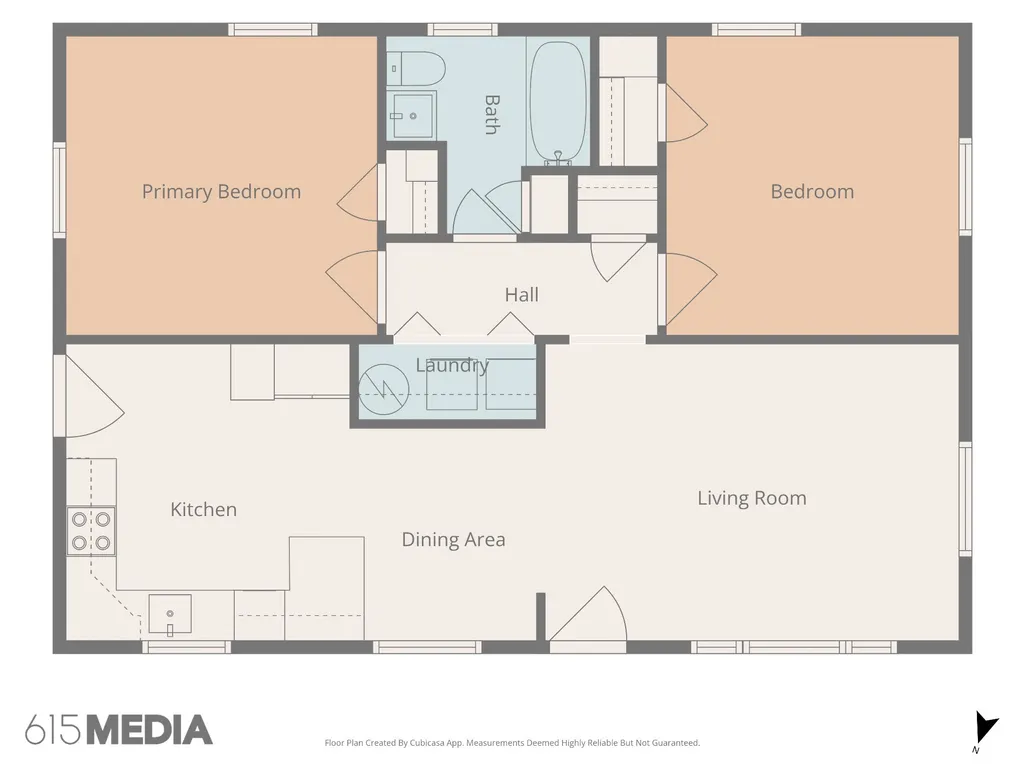
- Bedrooms2
- Full Bathrooms1
- Half Bathrooms0
- Sqr Footage913
- Lot Size0.29 Acres
Data Source:
Listing courtesy of RealTracs MLS as distributed by MLS GRID
Property Description
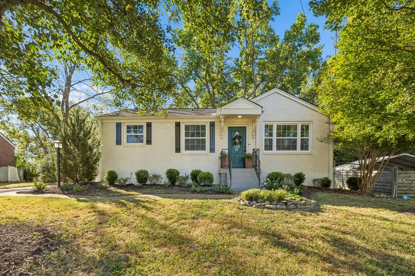
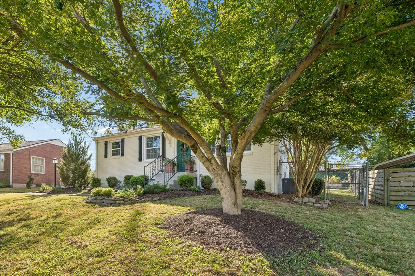
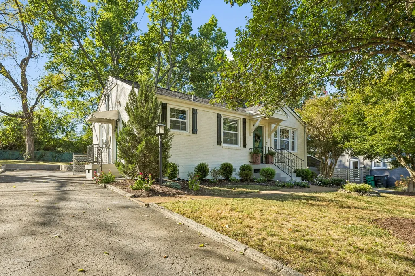
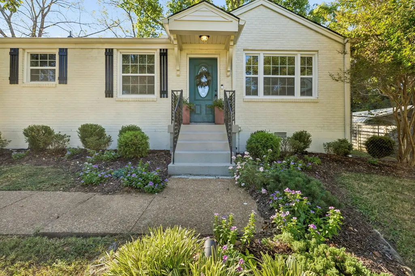
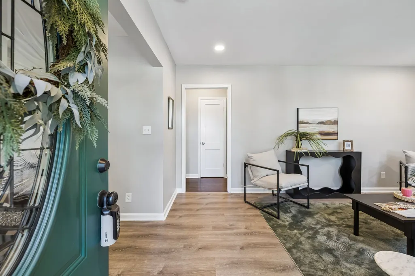
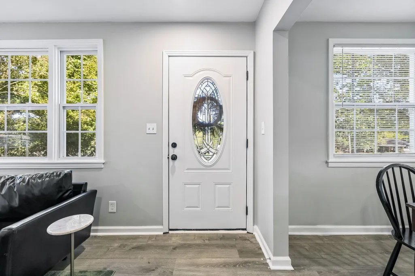
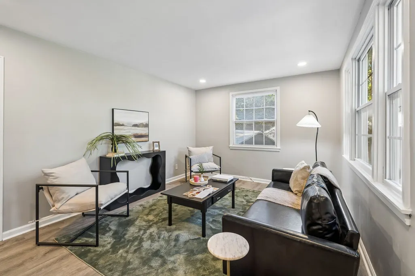
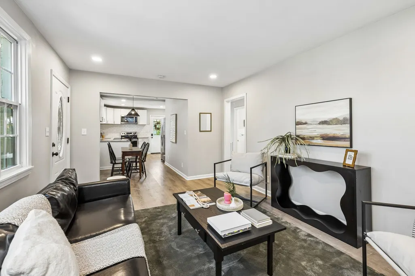
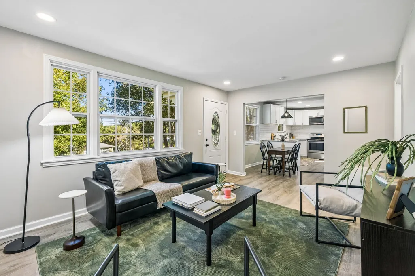
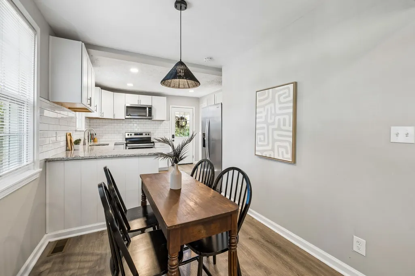
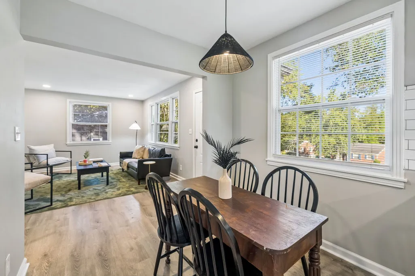
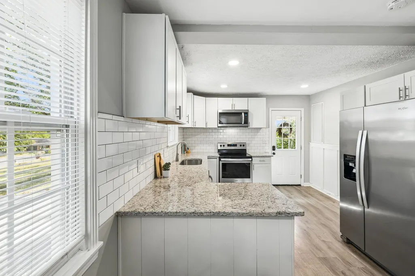
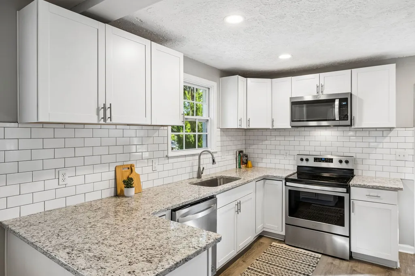
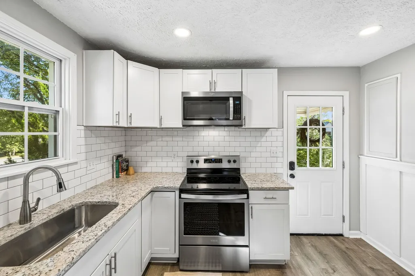
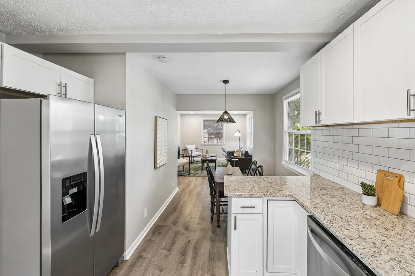
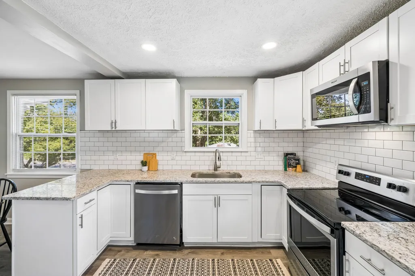
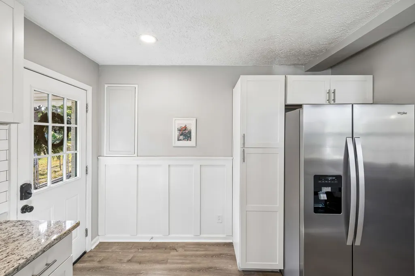
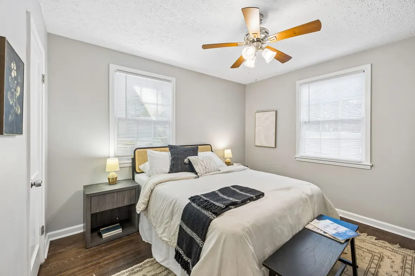
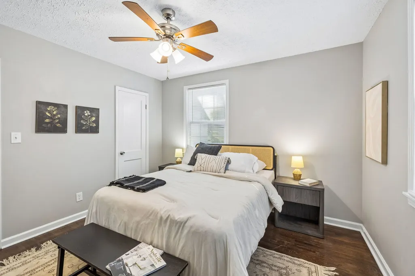
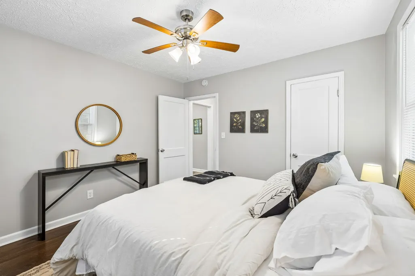
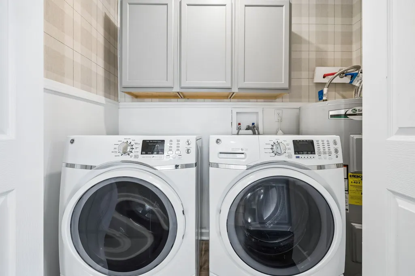
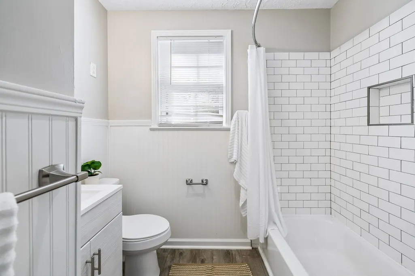
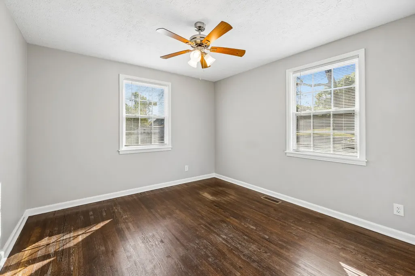
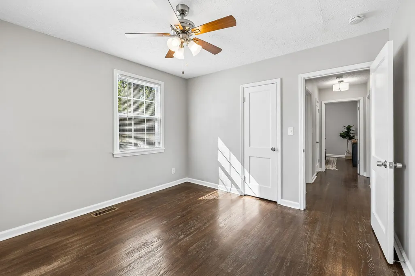
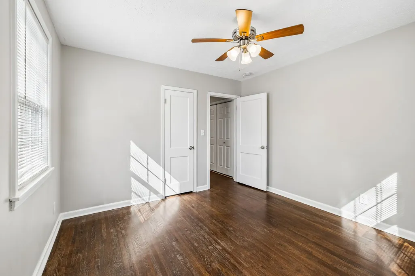
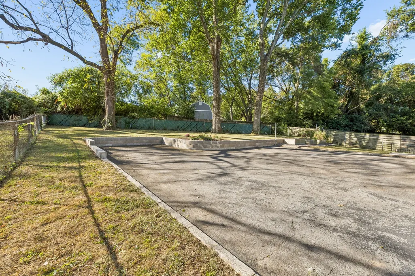
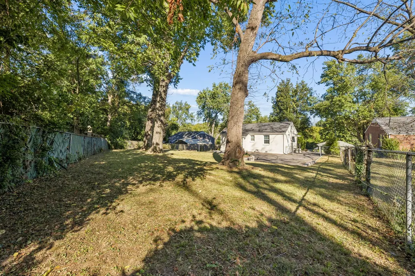
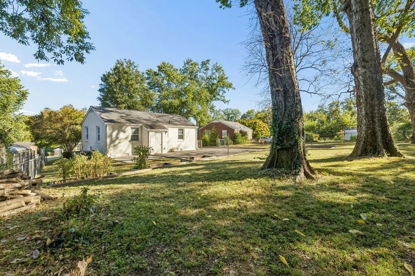
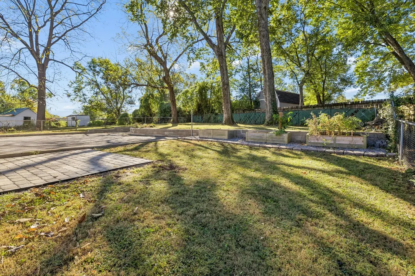
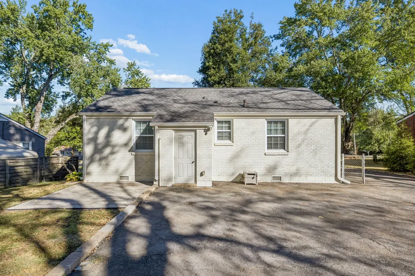
This charming brick home is tucked away on a quiet cul-de-sac in Inglewood, offering the best of both worlds—a peaceful neighborhood setting with all the conveniences of East Nashville close by. The home has been thoughtfully updated and well maintained, making it easy to settle in and enjoy.The kitchen features new granite countertops, sink and faucet, and the laundry room has also been recently renovated. New lighting in the hall and dining room adds a nice finishing touch. Outside, you'll find a large, private yard with a paver patio that's perfect for morning coffee, grilling or enjoying time with friends. Other important updates include the roof, HVAC, water heater, attic insulation, gutter guards, new drains and a new crawl space vapor barrier. The location is hard to beat—Riverside Village is within walking distance, with local restaurants, coffee shops and neighborhood favorites, while Shelby Bottoms offers miles of trails and plenty of room to get outside. You're also close to everything that makes East Nashville so enjoyable, with downtown Nashville just a short drive away. A great opportunity to enjoy a well-cared-for home in one of East Nashville's most convenient and established neighborhoods, with the big updates already taken care of. Property video: https://youtu.be/GjhHwF-4IN0
| Elementary School | Middle School | High School |
|---|---|---|
| Inglewood Elementary | Isaac Litton Middle | Stratford STEM Magnet School Upper Campus High School |
| Price History | |
|---|---|
| 9/27/2026 | Listed $435,000 |
General Features
| Living Area | 913 |
|---|---|
| Sewer | Public Sewer |
| Heating | Central,Electric |
| Cooling | Central Air,Electric |
| Utilities | Electricity Available,Water Available,Cable Connected |
| Possession | Close Of Escrow |
| Roof | Shingle |
| Appliances | Electric Oven,Electric Range,Dishwasher,Disposal,Dryer,Microwave,Refrigerator,Stainless Steel Appliance(s),Washer |
| Patio/Porch Features | Patio |
| Architectural Style | Cottage |
| Security Features | Smoke Detector(s) |
| Construction Materials | Brick |
| Year Built | 1954 |
| Stories Count | 1 |
| Levels | One |
| Property Subtype | Single Family Residence |
| County | Davidson County,TN |
| New Construction | No |
| Property Type | Residential |
| Attached Garage | No |
| Subdivision Name | Geneiva Heights |
| Garage Y/N | No |
| Full Baths | 1 |
| Status | Active |
| Directions | US-31N Ellington Parkway*Trinity Lane Exit*Right onto Trinity Lane*Left on Gallatin Pike*Right on McGavock Pike*Right on Geneiva Drive*House on Right |
| High School | Stratford STEM Magnet School Upper Campus |
| City | Nashville |
| Senior Community Y/N | No |
| Lot Size Units | Acres |
| Elementary School | Inglewood Elementary |
| Property Attached Y/N | No |
| Year Built Details | Renovated |
| Tax Annual Amount | 3451 |
| Middle/Junior High School | Isaac Litton Middle |
| Building Area Units | Square Feet |
| Living Area Units | Square Feet |
| Standard Status | Active |
Interior Features
| Interior Amenities | Ceiling Fan(s),Open Floorplan,Redecorated,Smart Thermostat,High Speed Internet |
|---|---|
| Basement | Crawl Space |
| Flooring | Wood,Luxury Vinyl |
| Air Conditioning Y/N | Yes |
| Heating Y/N | Yes |
| Above Grade Finished Area | 913 |
| Laundry Features | Electric Dryer Hookup,Washer Hookup |
| Total Bedrooms | 2 |
| Main Level Bedrooms | 2 |
| Below Grade Finished Area Unit Type | Square Feet |
| LivingAreaSource | Appraiser |
| Below Grade Finished Area Source | Appraiser |
| Above Grade Finished Area Source | Appraiser |
| Above Grade Finished Area Unit Type | Square Feet |
| Total Baths | 1 |
Exterior Features
| Fencing | Back Yard |
|---|---|
| Parking Features | Asphalt,Driveway |
| Water Source | Public |
| Lot Size Area | 0.29 |
| Building Area Total | 913 |
| Lot Dimensions | 54 X 204 |
| Lot Size Acres | 0.29 |
| Lot Size Source | Assessor |
| Waterfront Y/N | No |
Amenities
- Foreclosure
- Views
- Short Sale
- New Construction
- Adult 55+
- Lease To Own
- No HOA Fees
- Furnished
- Primary On Main
- Air Conditioning
- Seller Finance
- Green
- Fixer Upper
- Horse
- Golf
- Fireplace
- Deck
- Garage
- Basement
- Pool
Property vs Single Family Average in 37216
Price
Taxes
Year Built
Visits
 The data relating to real estate for sale on this web site comes in part from the Internet Data Exchange Program of RealTracs Solutions as distributed by MLS Grid. Real estate listings held by brokerage firms other than Parks Auction and Realty are marked with the Internet Data Exchange Program logo or thumbnail logo and detailed information about them includes the name of the listing brokers.
